All projects
Danilovgrad care home
- Location
- Ćurilac, Danilovgrad
- Type
- Public building
- Area
- 3,504 m²
- Storeys
- P
- Year
- 2026
- Status
- Completed
By discipline
Mechanical services
Mechanical services for the building.
Electrical power
Electrical power for the building and the site.
Low-voltage systems
Telecommunications for the building.
Water and drainage
Water and drainage for the building and the site.
About the project
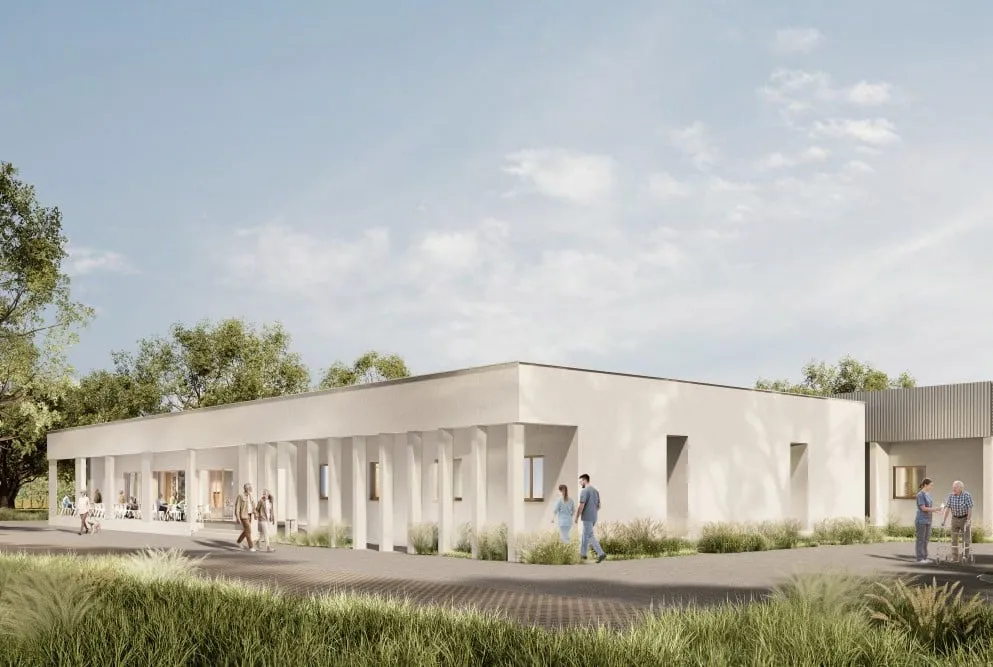
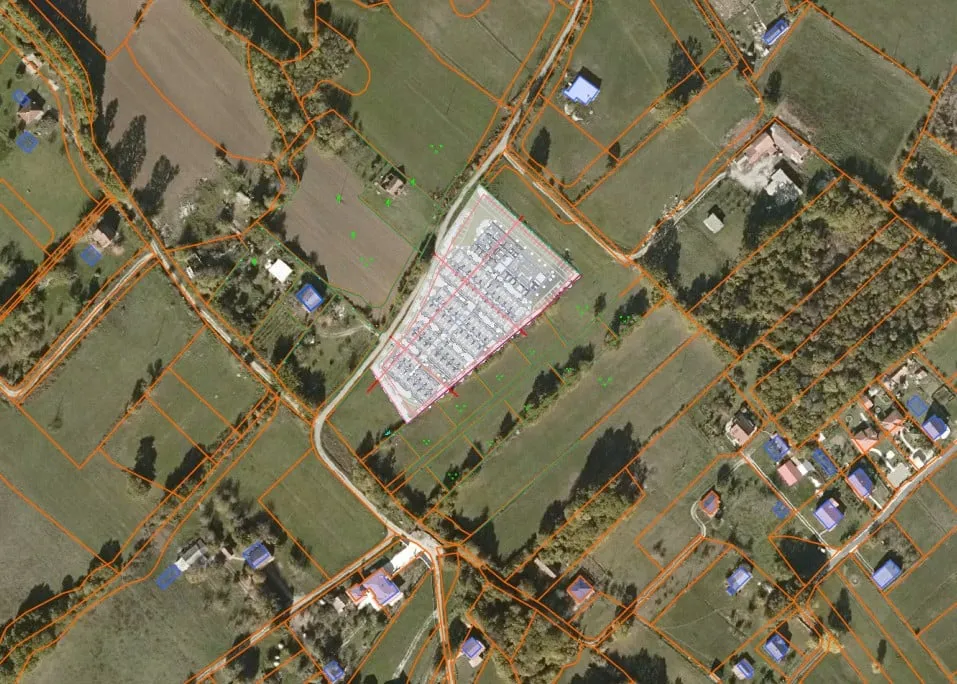
A single-storey pavilion care home for 82 residents in four parts – shared facilities, administration and medical wing, and two wings of rooms – with terraces facing the greenery and rooflights. MEP Studio designed the electrical, telecommunications, water and mechanical services of the building and the site services.
- Collaborators
- Client
- „Stambeno“ d.o.o. Nikšić
- Architect
- DVARP + C d.o.o.
Images
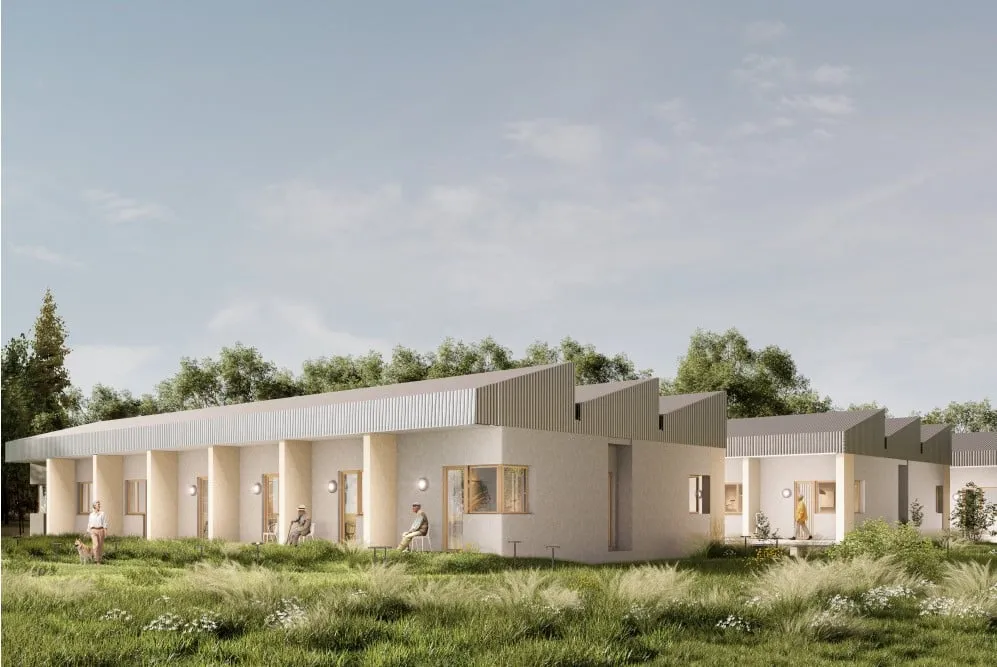
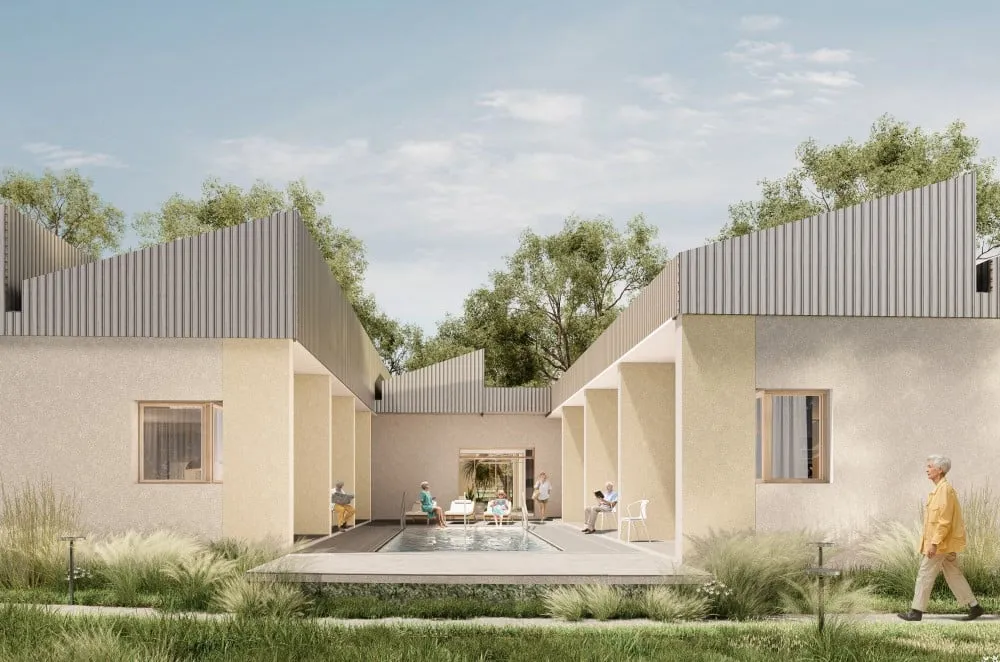
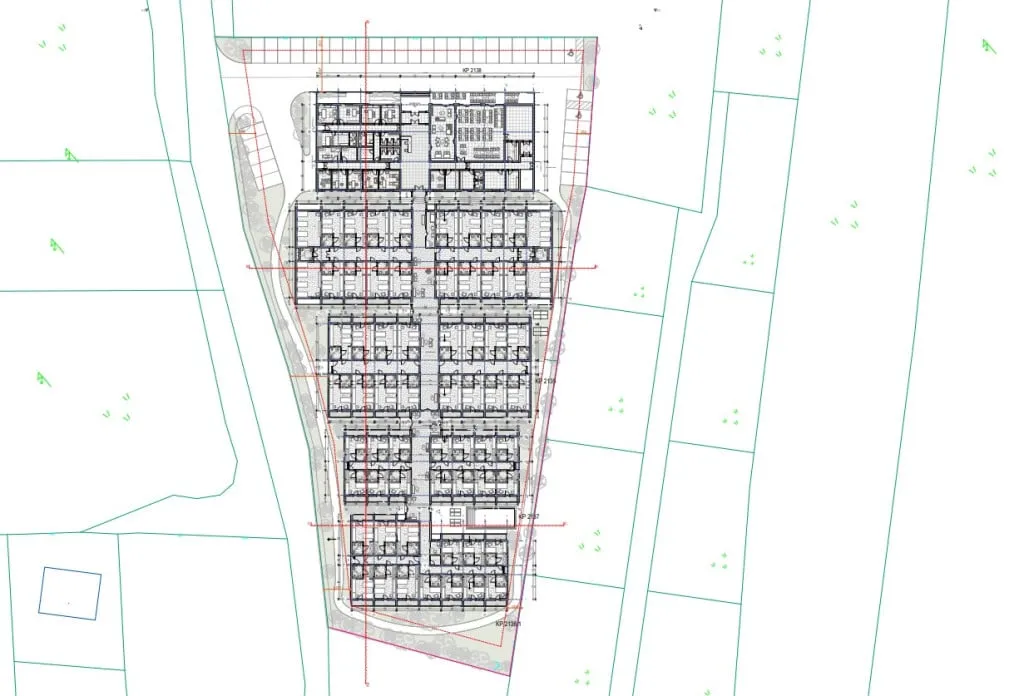
Renderings: DVARP + C, published on gradnja.me
Have a similar building?
Send us the drawings and the project stage.