Hotel Radanovići 4*
- Location
- Lješevići (Radanovići), Kotor, on the Tivat–Budva road
- Type
- Hotel
- Area
- 6,550 m²
- Storeys
- P+2
- Year
- 2023–2024
- Status
- Completed
By discipline
Mechanical services
Mechanical services for the hotel.
Electrical power
Electrical power for the hotel and a photovoltaic plant.
Low-voltage systems
Telecommunications for the hotel.
Water and drainage
Water and drainage for the hotel.
About the project
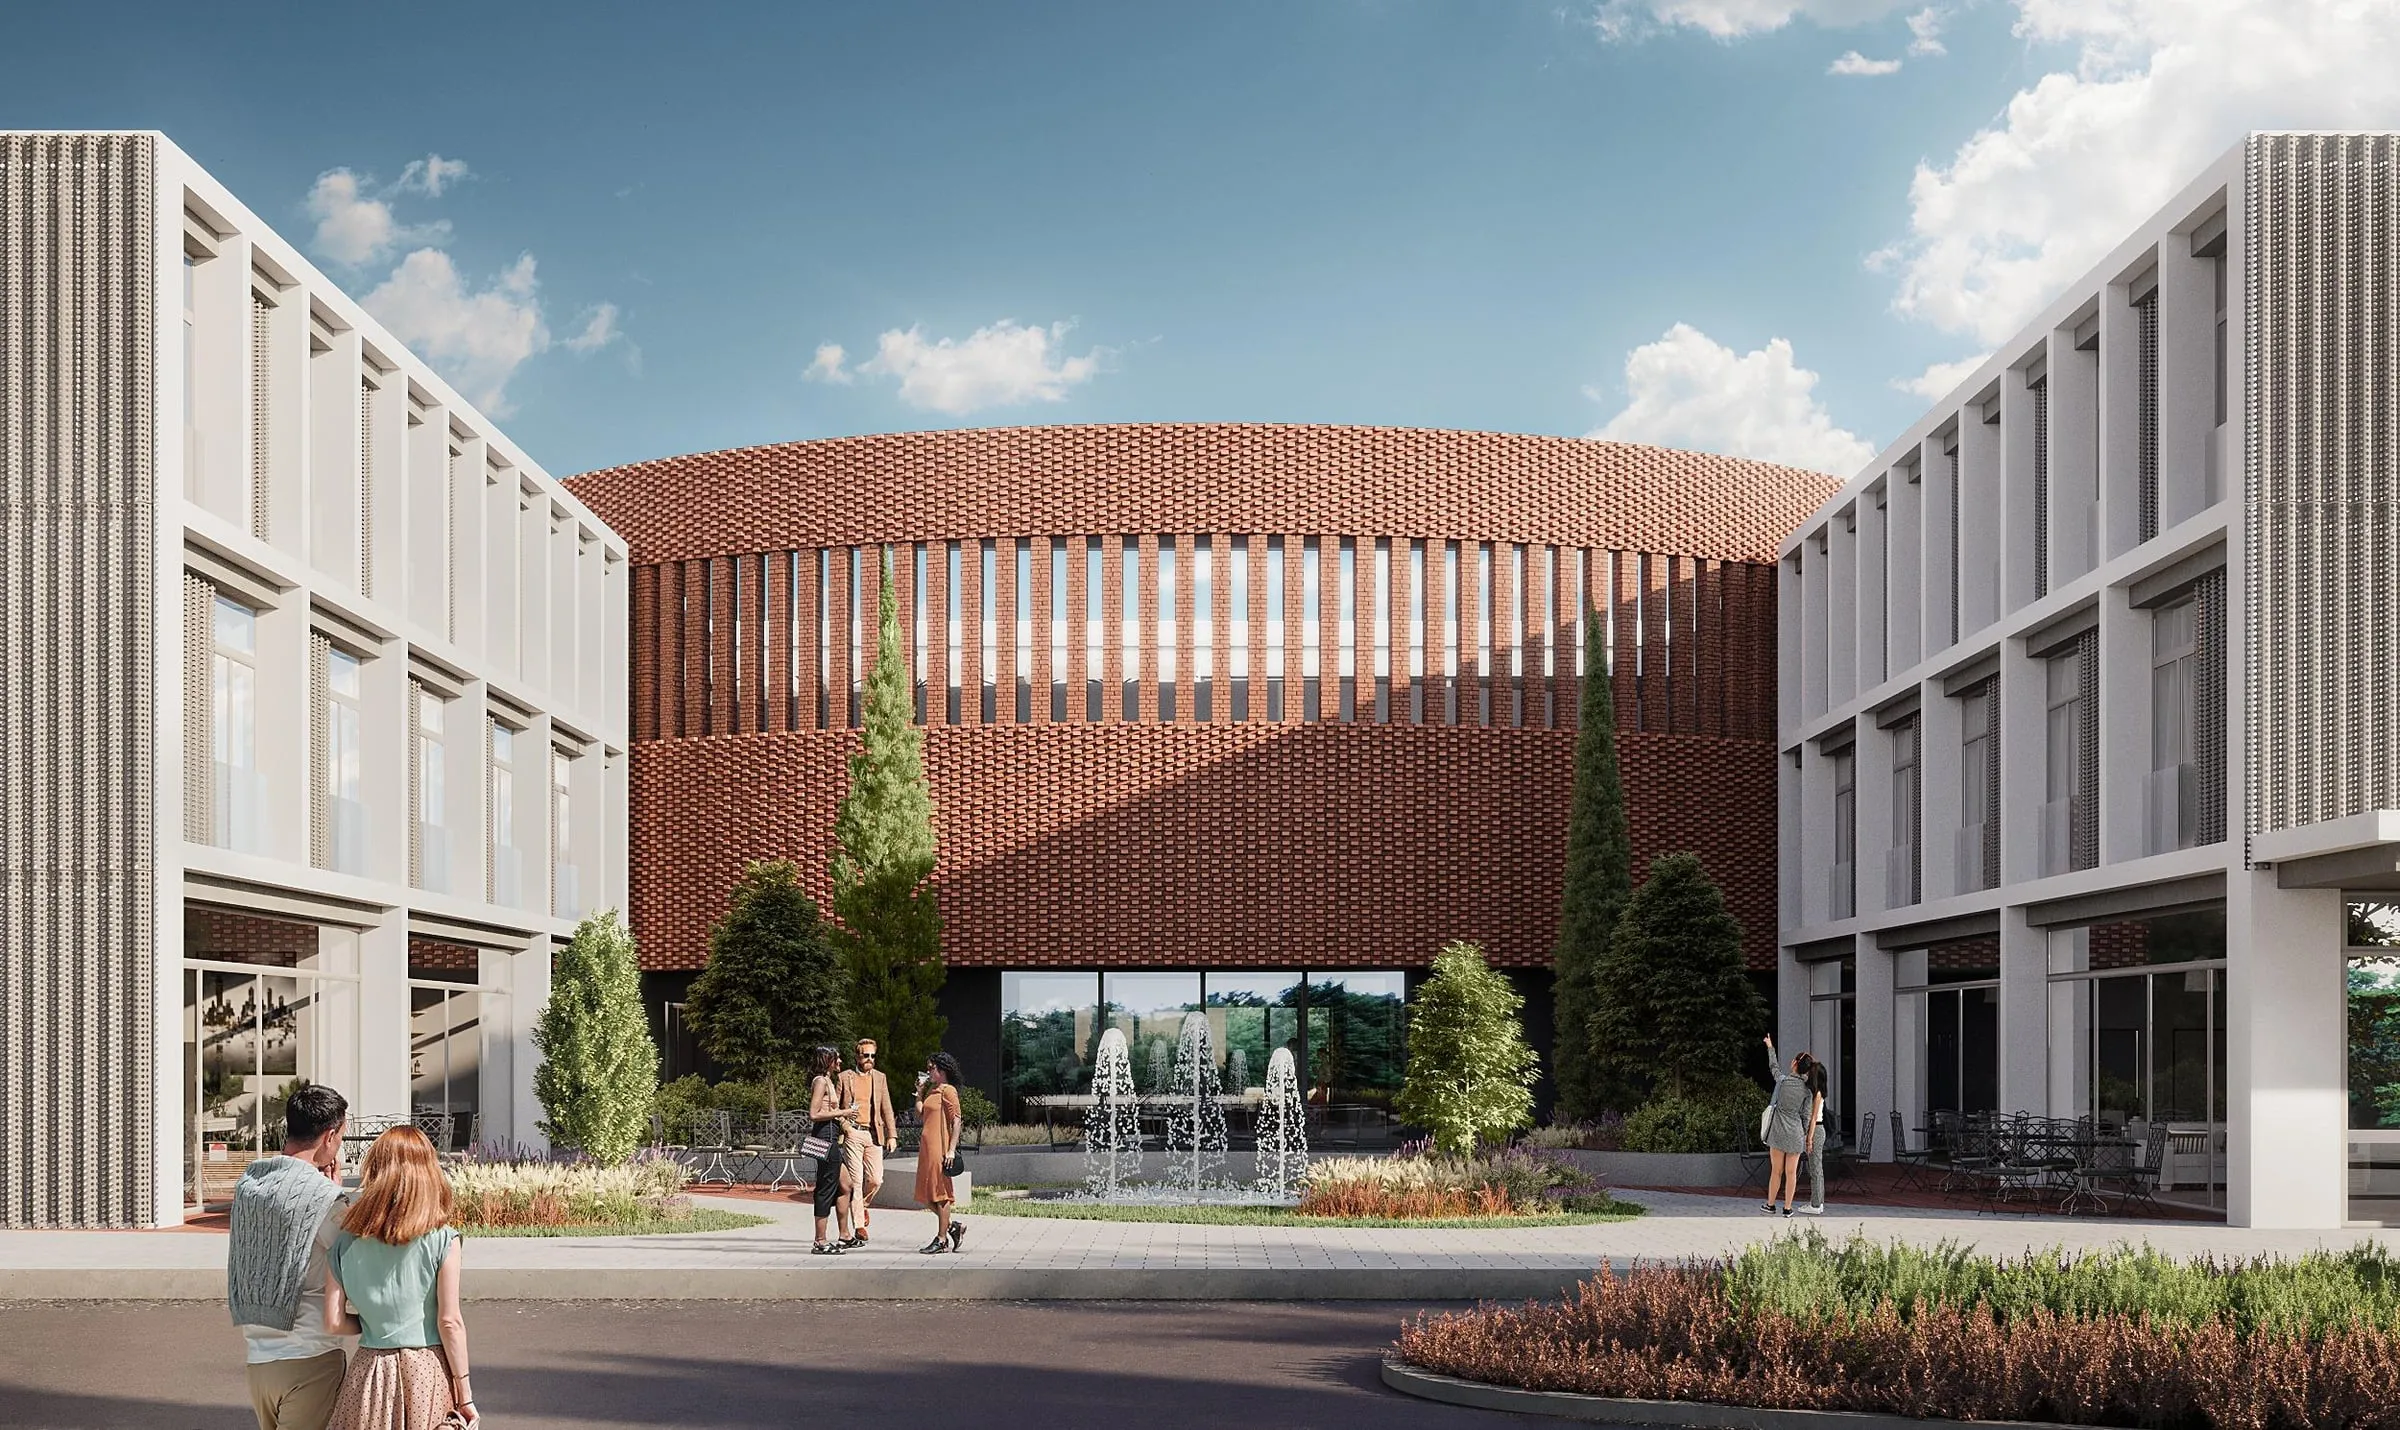
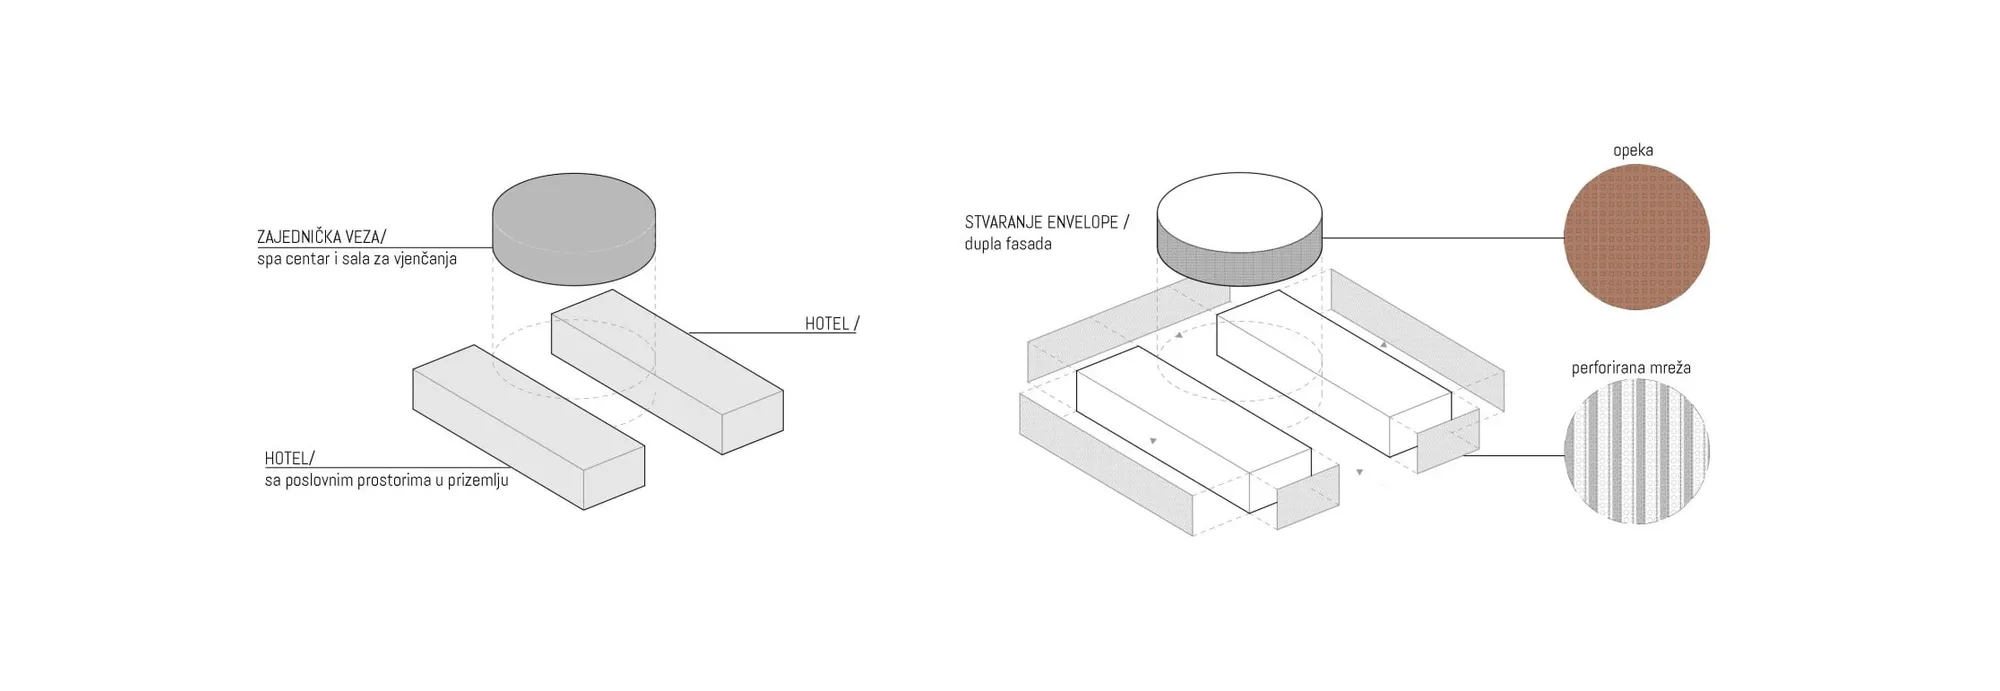
A four-star hotel, ground plus two floors, on the Tivat–Budva road, read as three volumes: two blocks with double guest rooms and commercial space on the ground floor, and a central round volume with a double-height function hall and a wellness and spa centre with an open terrace and pool on the second floor. The facades combine perforated metal panels towards the road with brick on the round volume, and part of the greenery is on a green roof. MEP Studio designed the electrical, telecommunications, water and mechanical services of the hotel (GFA 6,550 m²), the site services and a photovoltaic plant.
- Collaborators
- Client
- Vukšić Group d.o.o. Kotor
- Architect
- Enforma, Kotor
Images
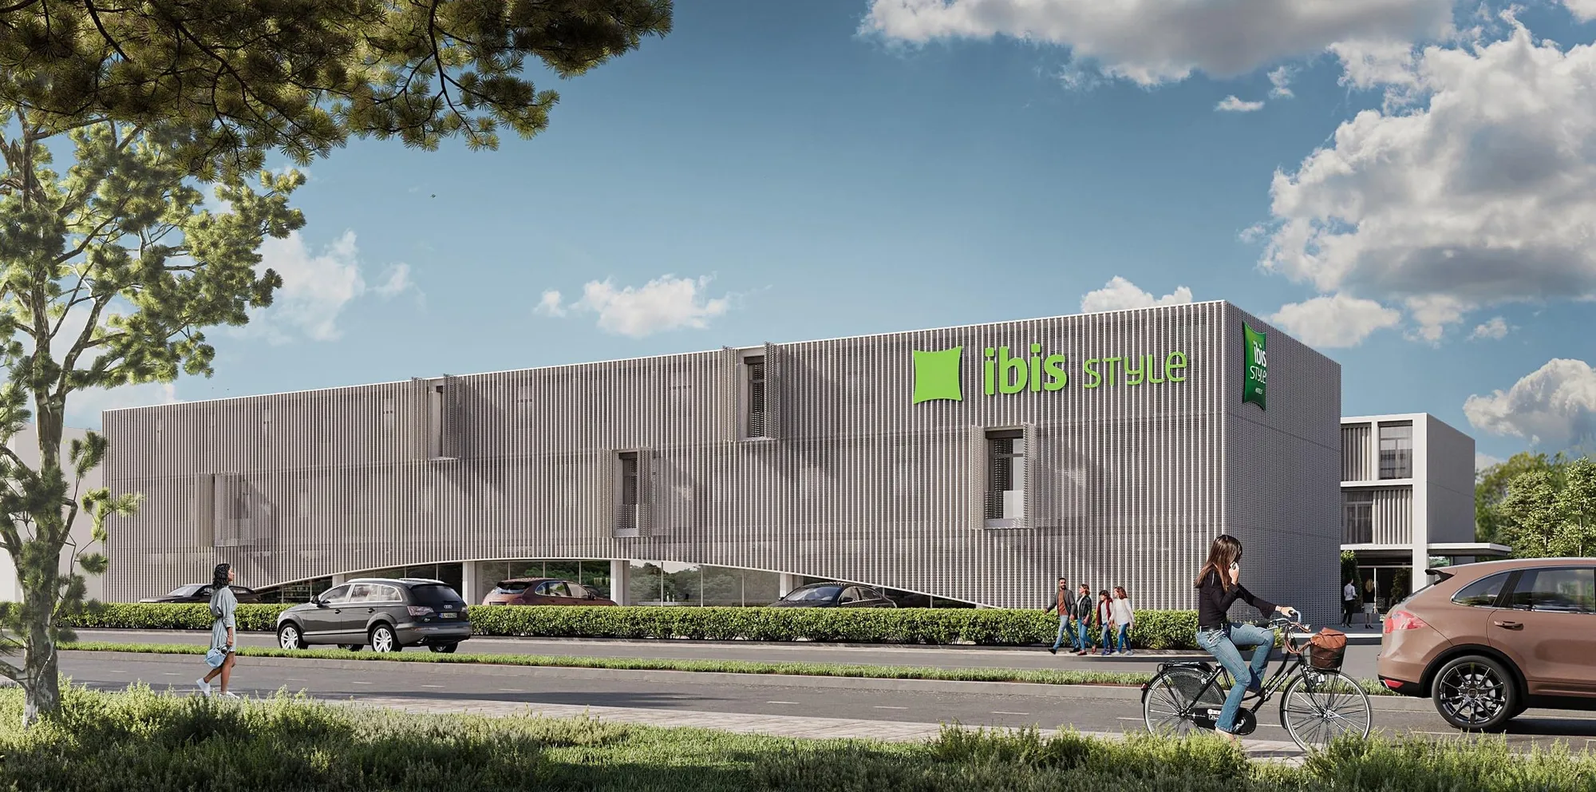
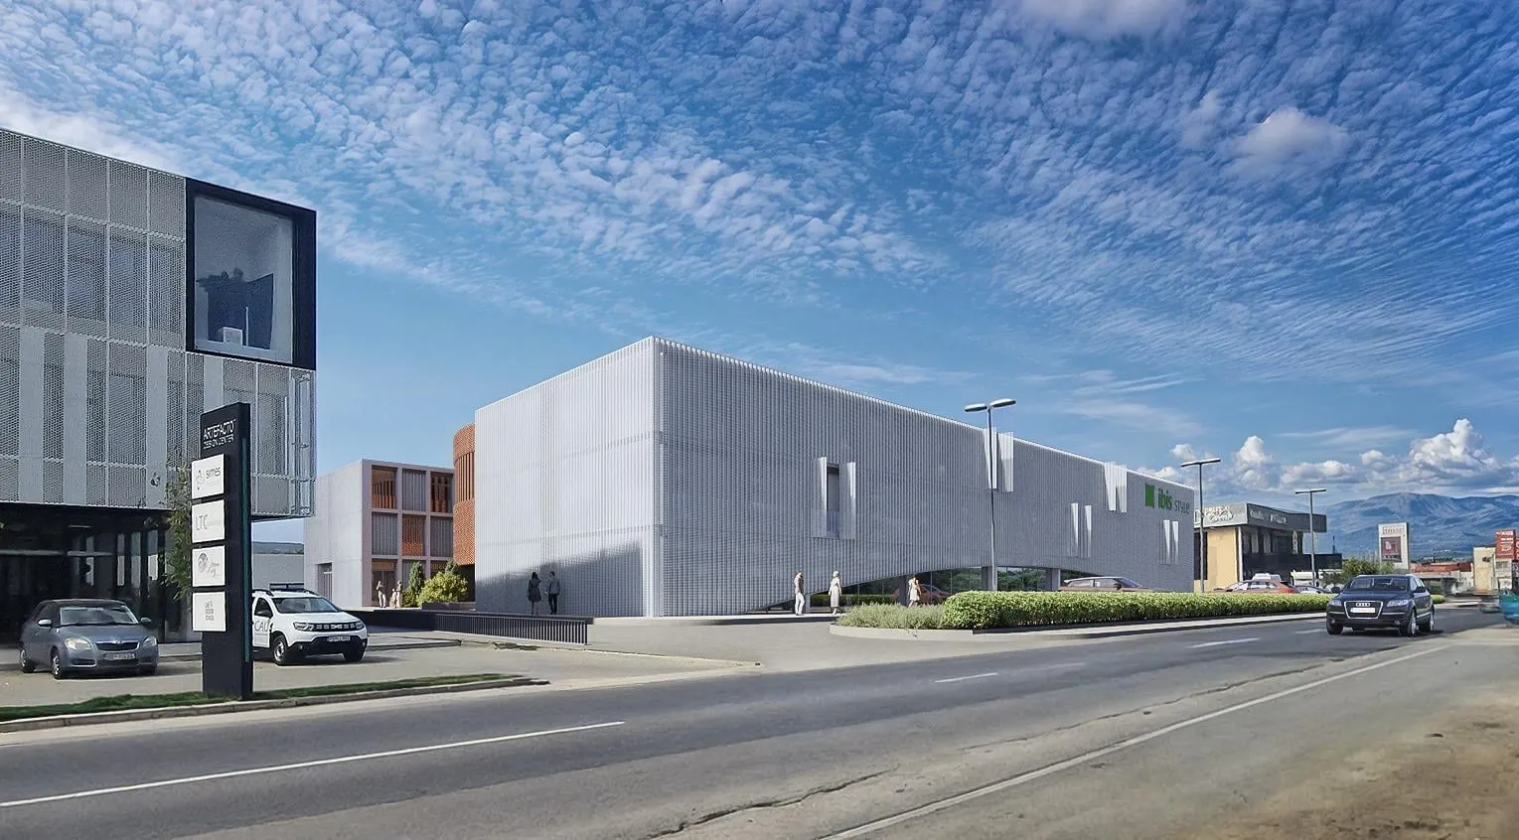
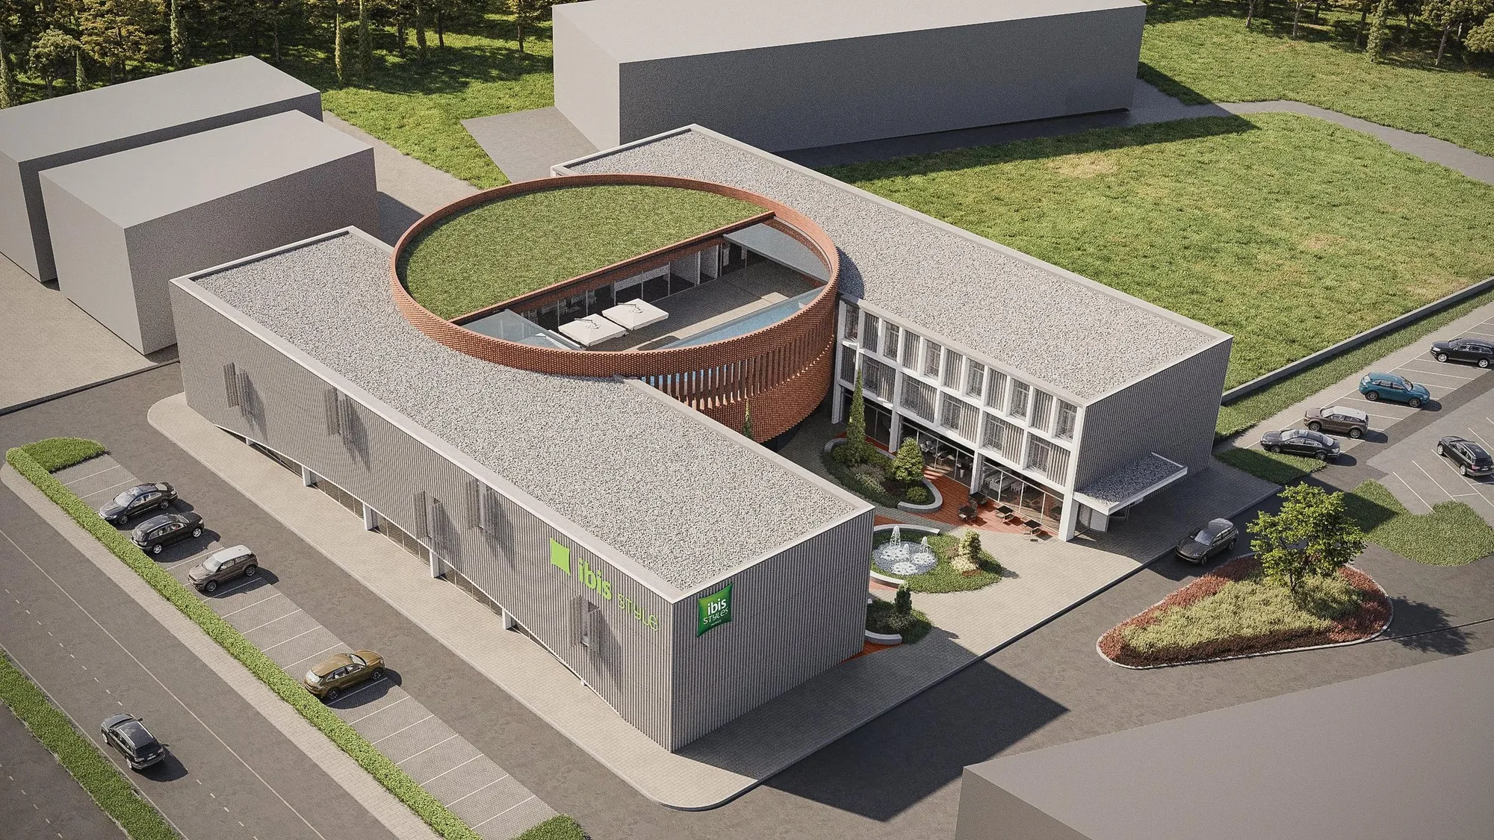
Renderings: Enforma
Have a similar building?
Send us the drawings and the project stage.