Illustrative example. A building with MEP services designed in a BIM environment.
Building services design
Mechanical, electrical and water services for the main design, from one team and one Revit model. We coordinate them in the model, before the building reaches the site.
What we design
Every service the building needs for the main design, from one team and one model.
Mechanical services
Heating, cooling, ventilation and air conditioning. We choose the system for the building and how it is used, and route ducts and pipes through the model alongside the architecture.
- Heat pumps and VRF systems
- Ventilation with heat recovery
- Domestic hot water
- Plant rooms and heat substations
Electrical power
From the grid connection to every luminaire: distribution, supply and protection of the building.
- Substations and grid connection
- Switchboards and feeders
- Interior and exterior lighting
- Lightning protection and earthing
Low-voltage systems
The systems that connect and protect the building.
- Structured cabling and telecoms
- CCTV and access control
- Fire detection and alarm
- Intercom and public address
Water and drainage
Water into the building and out of it, including the fire hydrant network.
- Water supply and sanitary networks
- Fire hydrant network
- Foul and storm drainage
- Booster stations and separators
Projects
A selection of buildings we designed MEP services for, with the figures architects and clients ask for first.
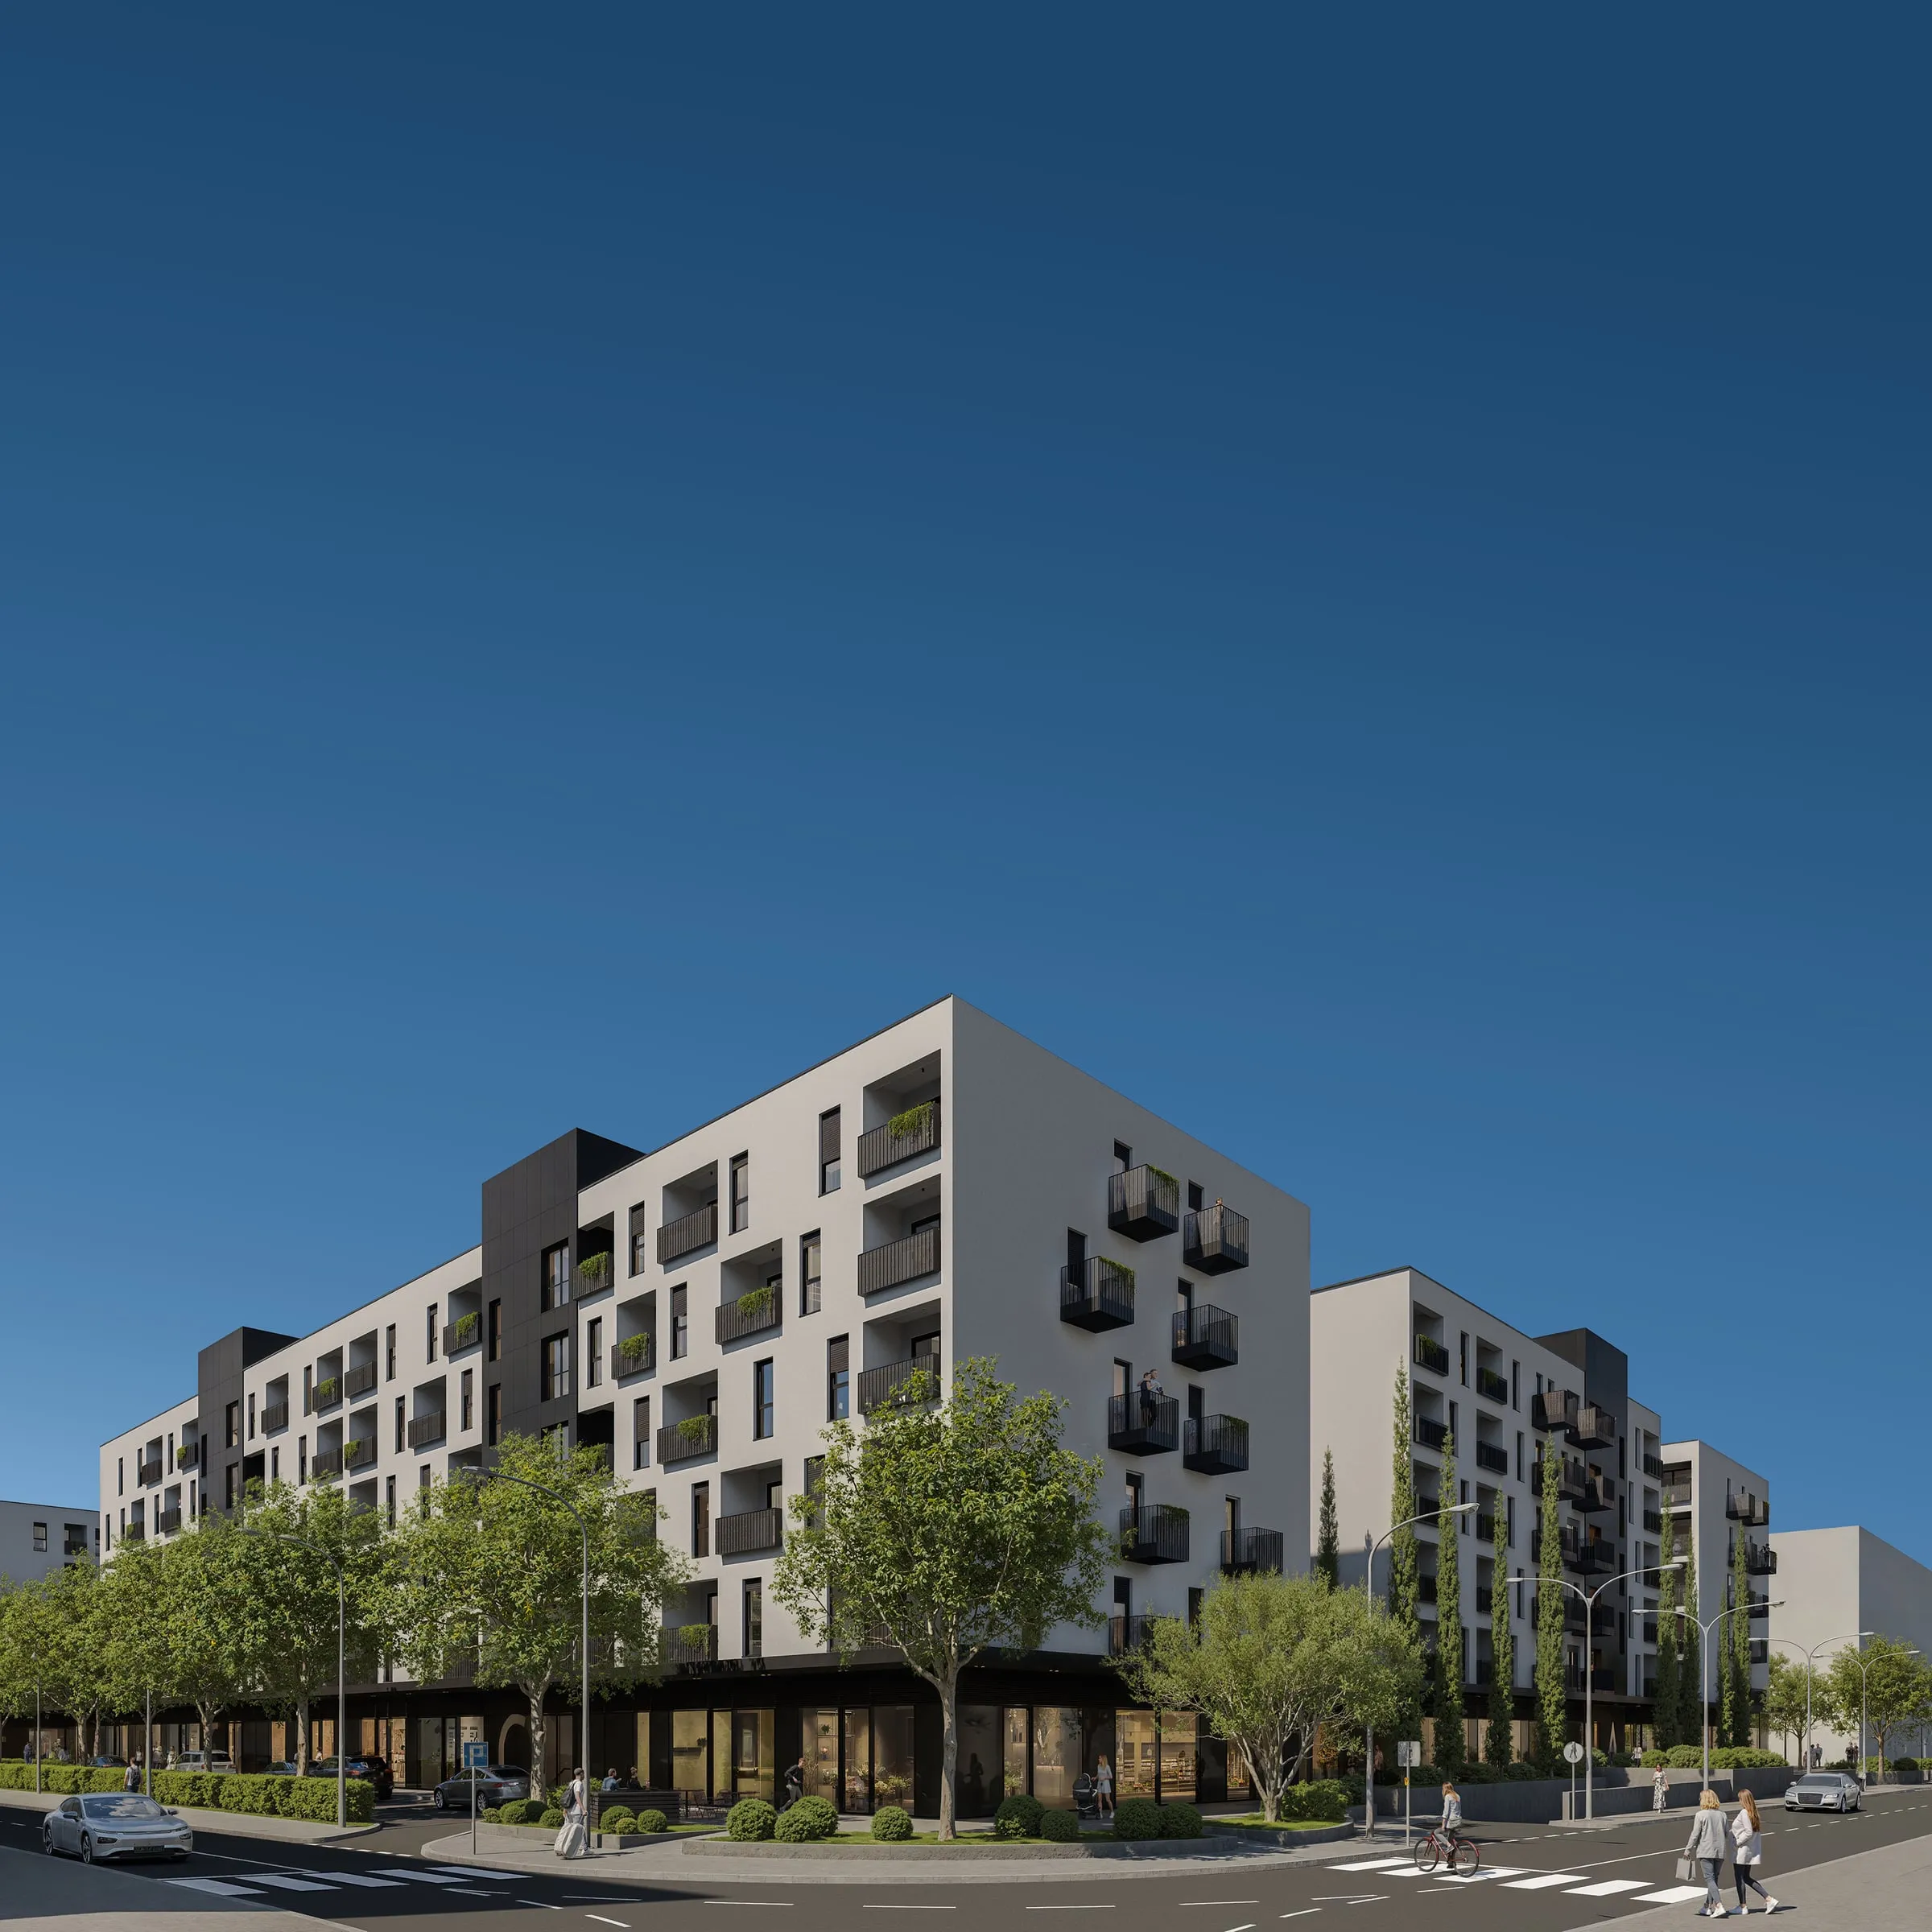
Park Blok residential and commercial complex
Mixed use · Podgorica
- Area
- 65,725 m²
- Storeys
- —
- Status
- In progress
- Year
- 2025
- Mechanical services
- Electrical power
- Low-voltage systems
- Water and drainage
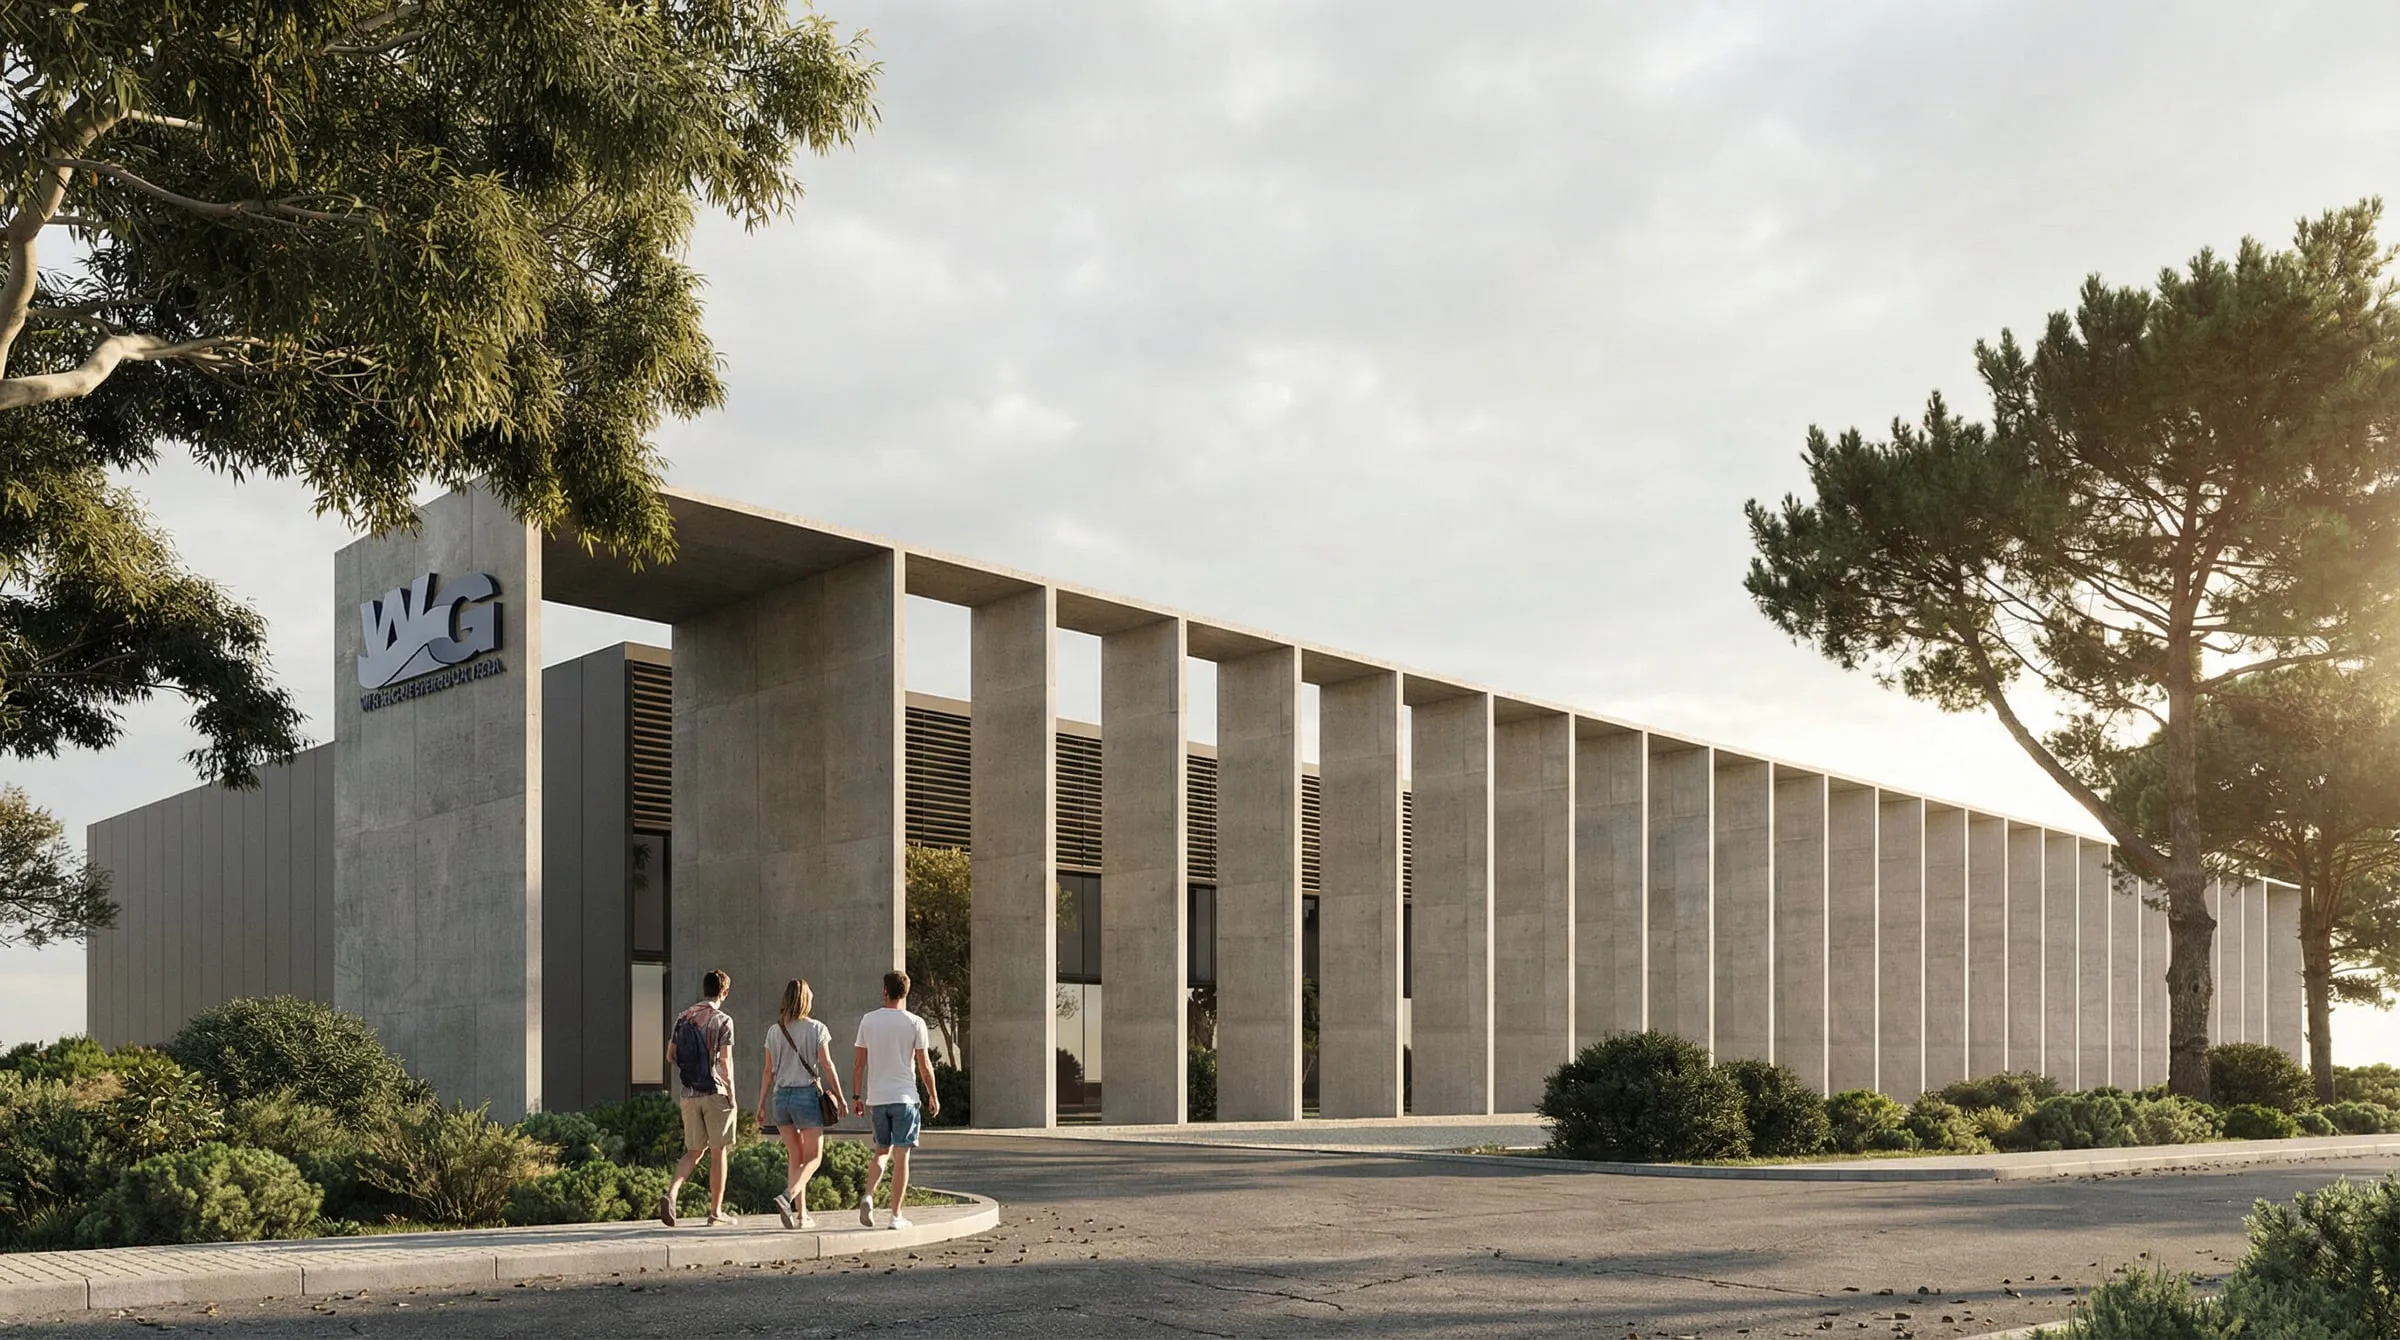
Water Group headquarters
Office · Podgorica
- Area
- 4,055 m²
- Storeys
- P+1
- Status
- In progress
- Year
- —
- Mechanical services
- Electrical power
- Low-voltage systems
- Water and drainage
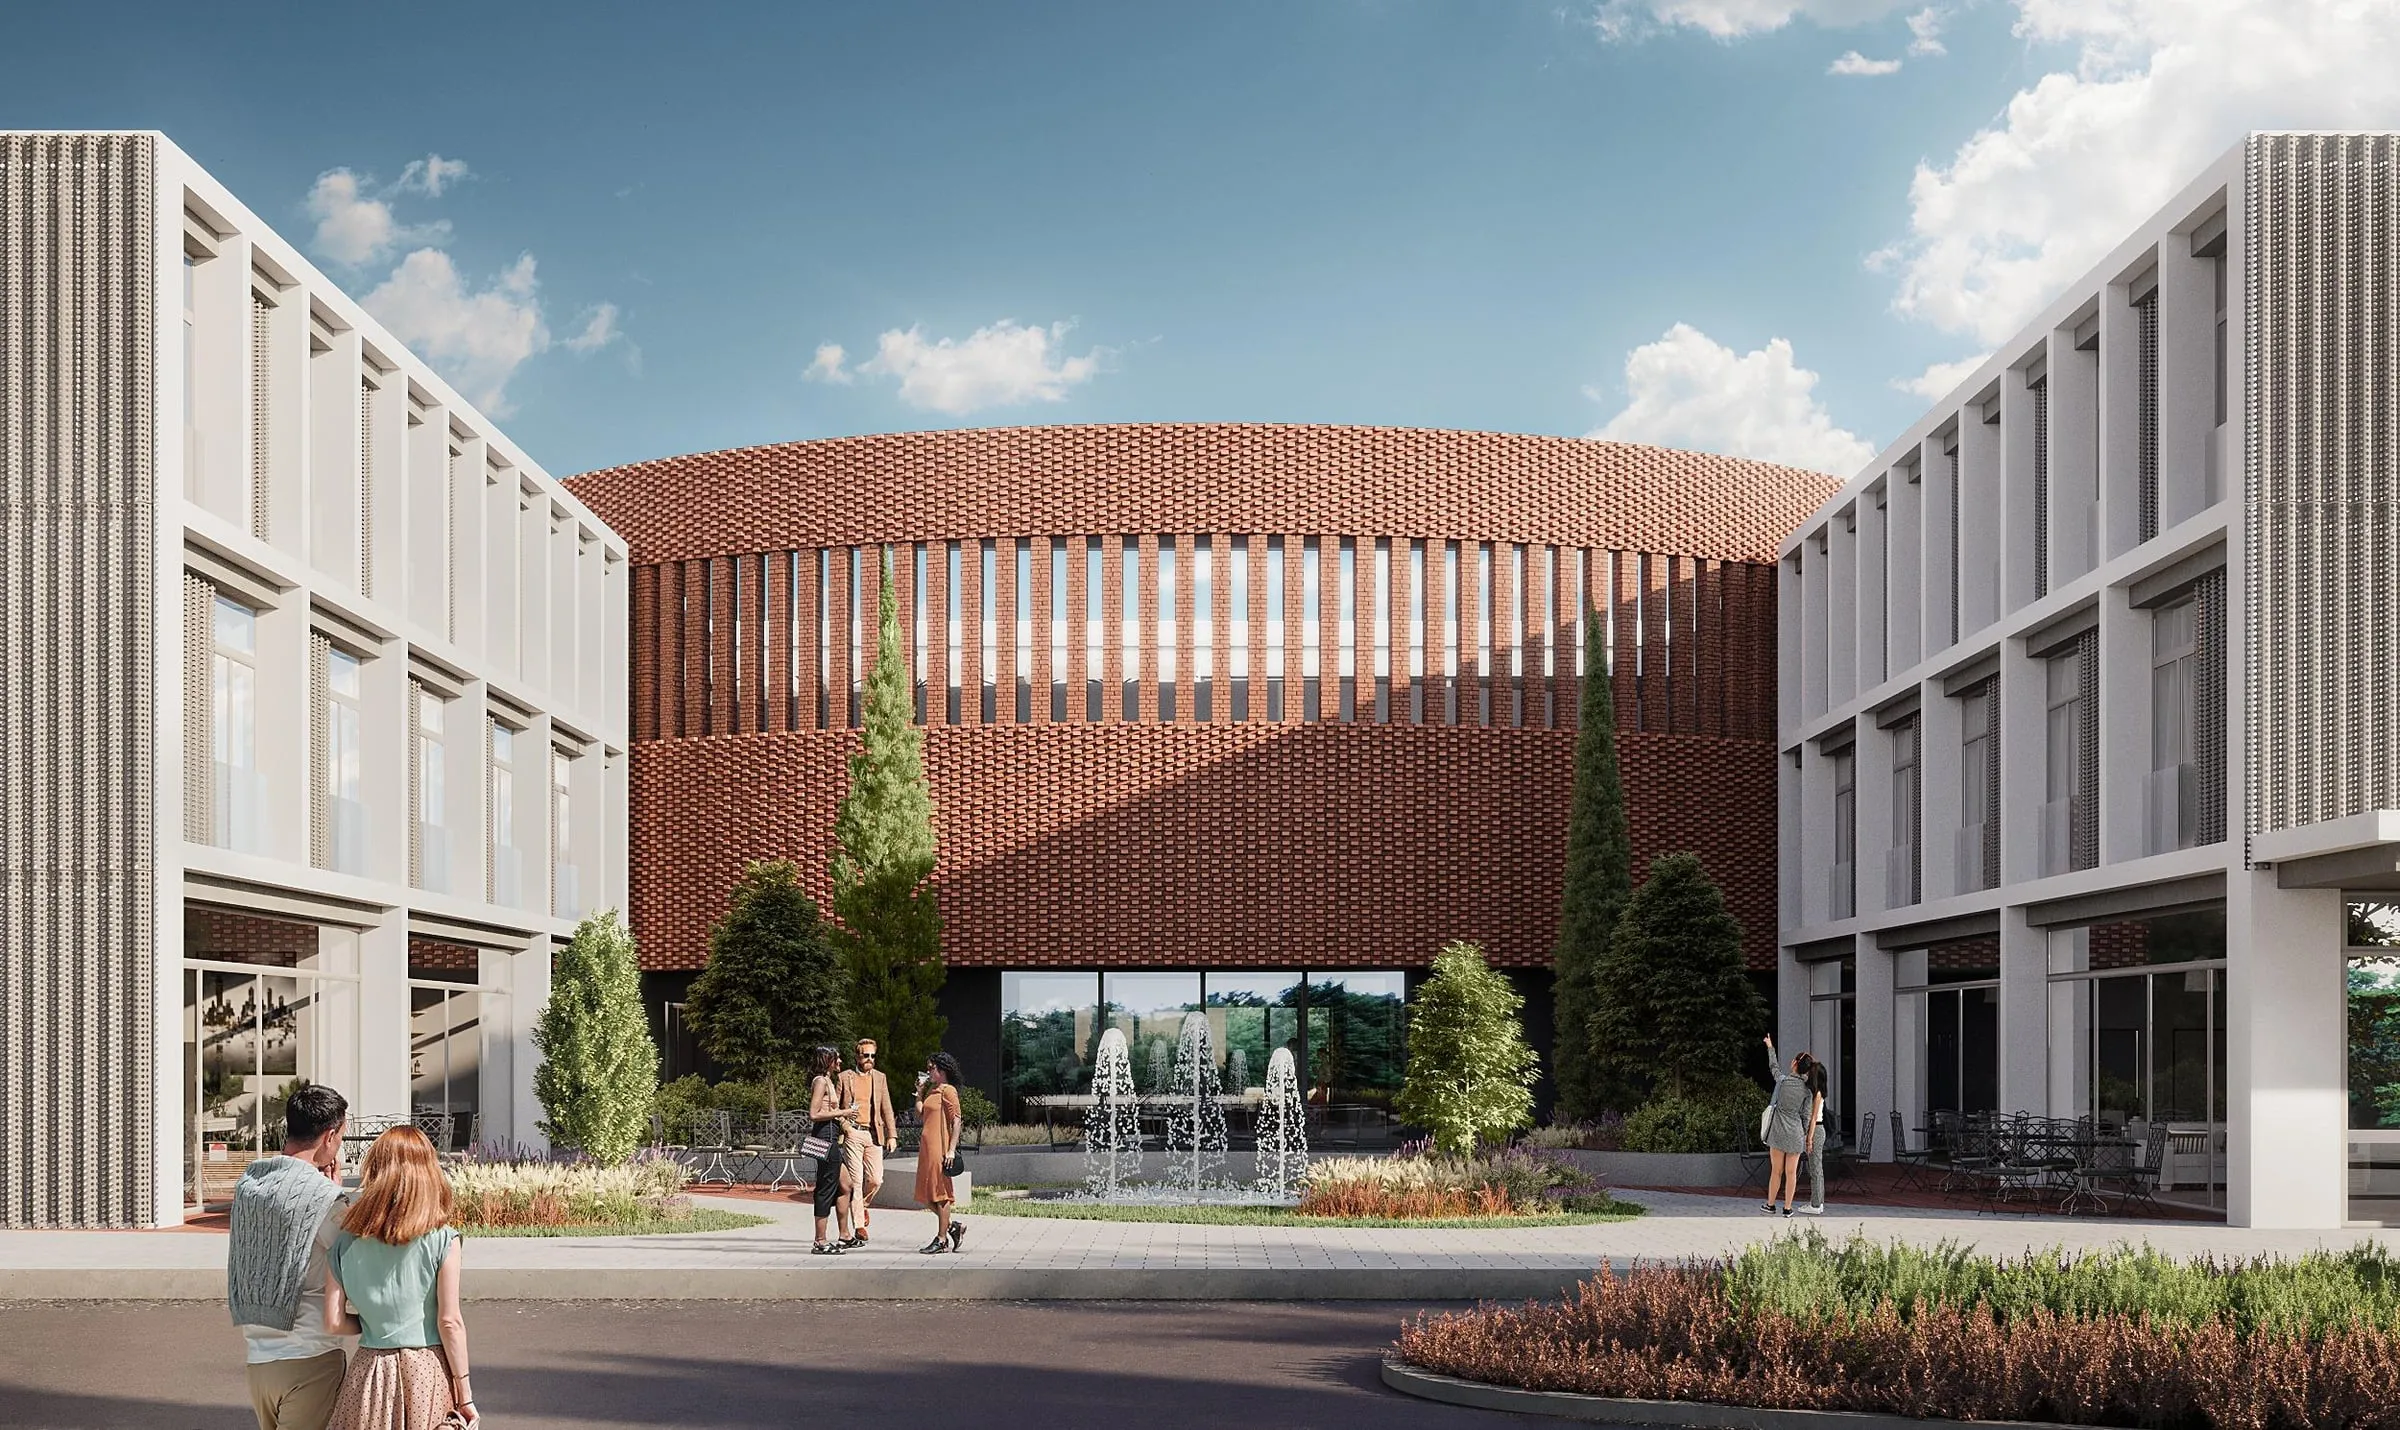
Hotel Radanovići 4*
Hotel · Kotor
- Area
- 6,550 m²
- Storeys
- P+2
- Status
- Completed
- Year
- 2023–2024
- Mechanical services
- Electrical power
- Low-voltage systems
- Water and drainage
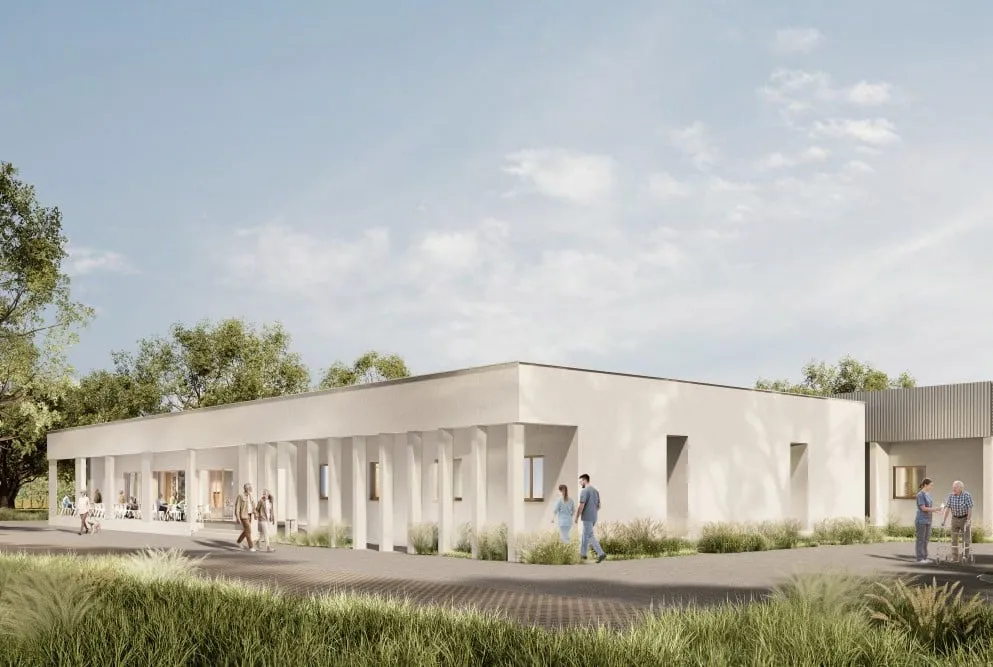
Danilovgrad care home
Public building · Danilovgrad
- Area
- 3,504 m²
- Storeys
- P
- Status
- Completed
- Year
- 2026
- Mechanical services
- Electrical power
- Low-voltage systems
- Water and drainage
Where we come in
From concept design to building permit. The architect leads the project; we take on all three MEP disciplines.
Concept design
The architect sets out the building. On request we size shafts, plant rooms and roof equipment.
By agreementMain design
We produce the mechanical, electrical and water services volumes in a shared Revit model with the architecture.
Led by usDesign review
The independent reviewer comments on the design. We respond and update the volumes until the report is positive.
Led by usBuilding permit
The client applies with the reviewed main design.
Client or architectConstruction
By agreement, we clarify the design for the contractor and site supervision.
By agreement
For a quote we need
- Architectural drawings: plans and sections (DWG or RVT)
- Planning and technical conditions (UTU)
- Utility conditions from CEDIS and the water company, if available
- Location, gross floor area and use
- Target deadline
Send us your project
Describe the building and its current stage. We will come back with questions or a quote.
office@mepstudio.meVlada Ćetkovića 2, Podgorica, Montenegro